

The 26 Summer St. Condominiums26 Summer St 5Marblehead, MA 01945
Mortgage Calculator
Monthly Payment (Est.)
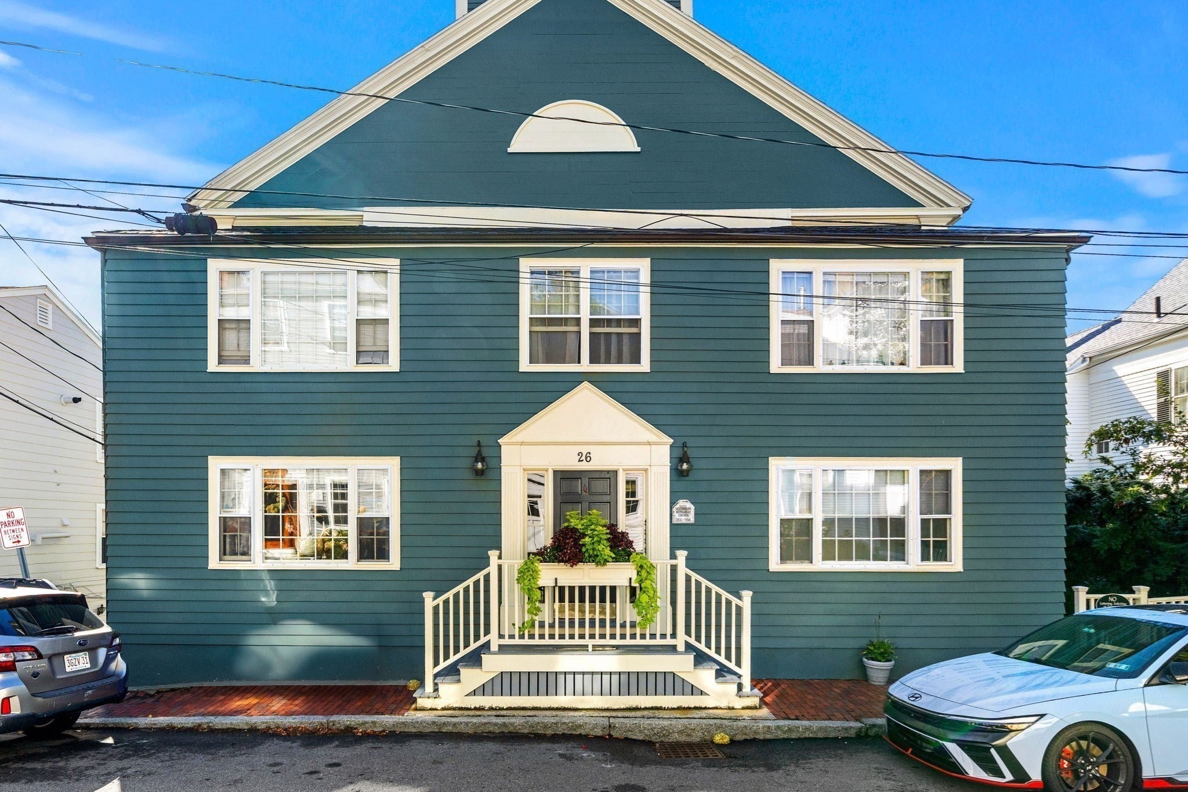
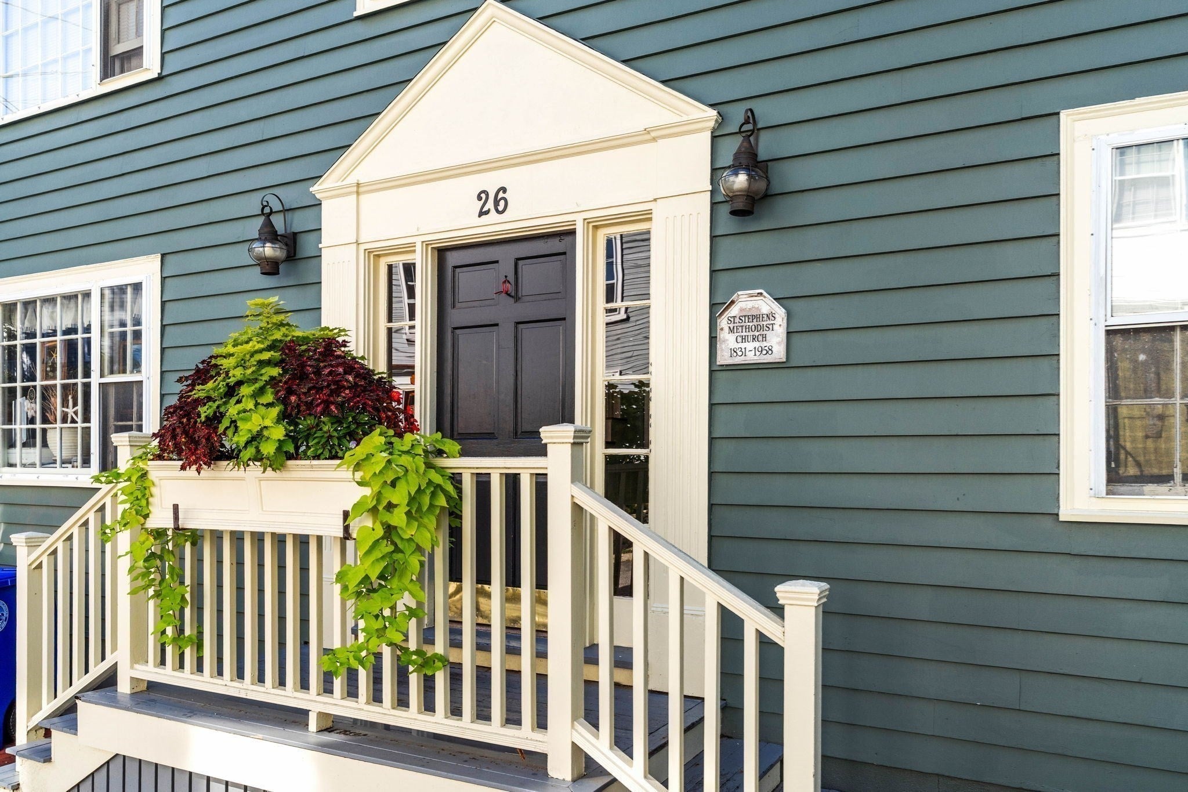
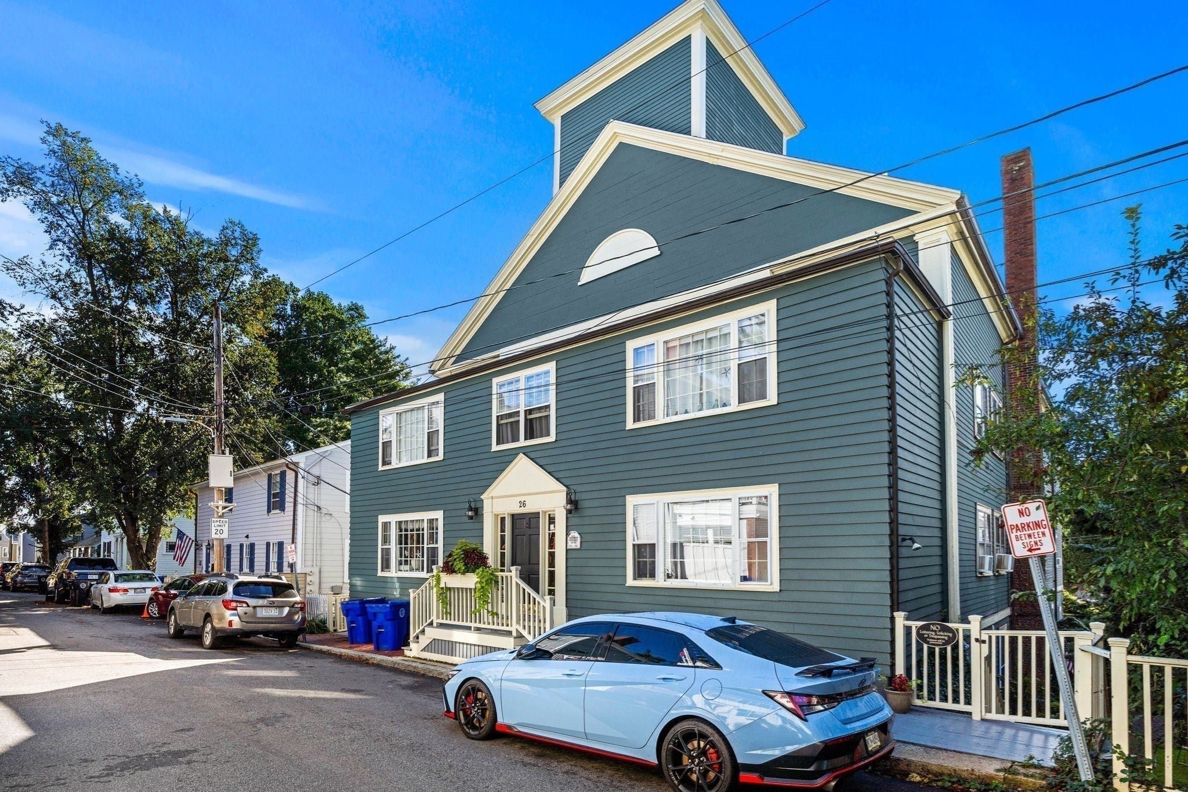
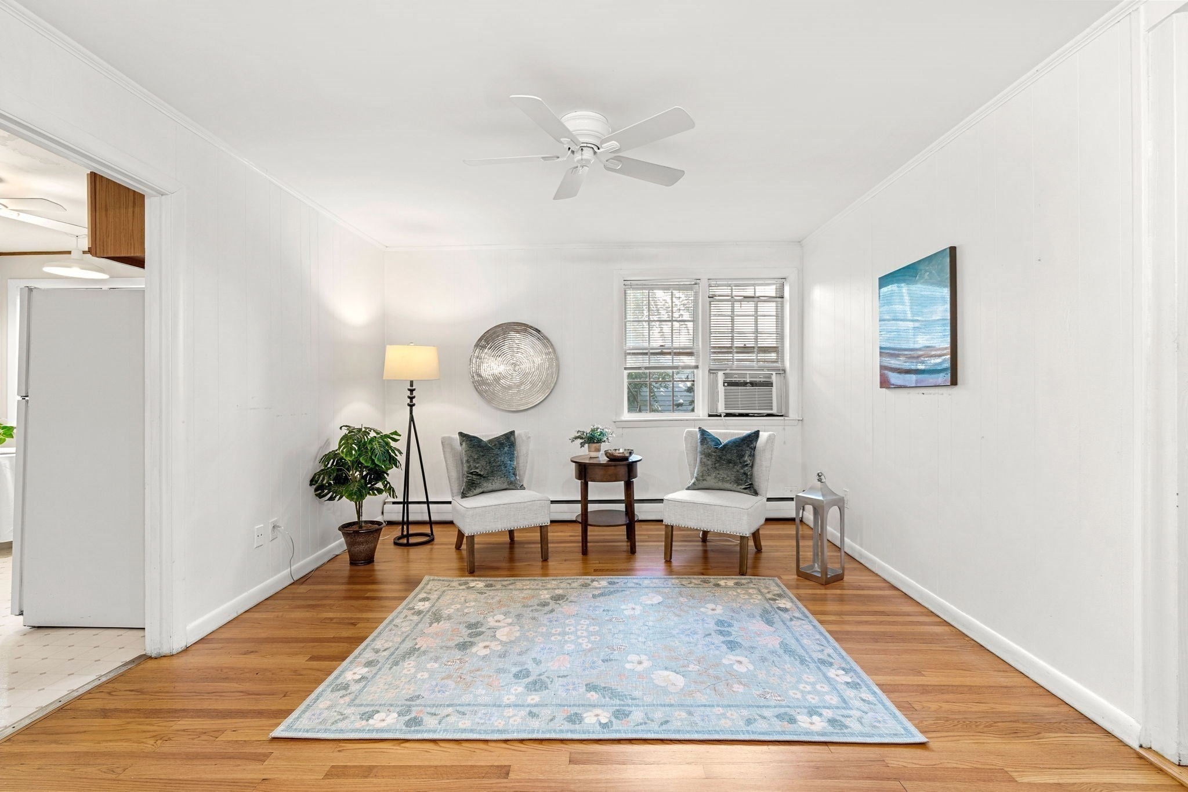
Enter an interest rate to see your estimated monthly payment.Perfect for downsizers, first-time home buyers, or those looking for an affordable Marblehead getaway, this single-level condo is tucked away on a quiet street in the heart of historic Old Town. Enjoy easy and proximate access to the harbor, Crocker Park, Crosby’s Market, and Old Town shops and restaurants. The flexible floor plan includes 2 bedrooms and 1 bath, open living and dining areas, and an eat-in kitchen. Additional conveniences include on-site laundry, bike storage, and shared outdoor space. The Association shares 3 parking spaces, adjacent to a public lot. Parking may also be available for rent at the nearby Masonic Hall. The building received a new roof and insulation in 2020. The condo fee includes hot water, water/sewer, exterior maintenance, trash and snow removal, and master insurance. Whether you’re looking for a primary residence or a well-located Marblehead landing spot, this is low-maintenance living in one of the town’s most desirable and walkable neighborhoods. No dogs permitted; smoking is prohibited.
| 15 hours ago | Listing updated with changes from the MLS® | |
| 4 days ago | Price changed to $395,000 | |
| 4 days ago | Status changed to Active | |
| 3 weeks ago | Listing first seen on site |

The property listing data and information, or the Images, set forth herein were provided to MLS Property Information Network, Inc. from third party sources, including sellers, lessors, landlords, and public records, and were compiled by MLS Property Information Network, Inc. The property listing data and information, and the Images, are for the personal, non-commercial use of consumers having a good faith interest in purchasing, leasing or renting listed properties of the type displayed to them and may not be used for any purpose other than to identify prospective properties which such consumers may have a good faith interest in purchasing, leasing or renting. MLS Property Information Network, Inc. and its subscribers disclaim any and all representations and warranties as to the accuracy of the property listing data and information, or as to the accuracy of any of the Images, set forth herein.
Last checked 2026-10-16 10:22 PM UTC